Blog
- Home
- Resources
- Bright Ideas Blog
- Designing Lighting Systems That Can Adapt to Future Space Reconfigurations
Designing Lighting Systems That Can Adapt to Future Space Reconfigurations
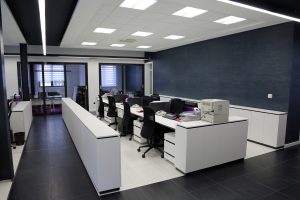
Commercial buildings rarely remain exactly as they were originally designed. Offices add and remove walls. Tenants move in and out. Workstations shift. Warehouses change racking configurations. Classrooms take on new functions. Multifamily amenity spaces are renovated to meet changing resident expectations. The lighting system, however, is often designed as though the original floor plan will remain permanent. When fixtures, sensors, and lighting controls are tied too closely to one specific layout, even a relatively straightforward renovation can create additional work. Fixtures may no longer be positioned appropriately, controls may not correspond with the new rooms, and electrical components may need to be relocated or replaced.
A flexible commercial lighting system takes a different approach. It still needs to provide appropriate lighting for the building’s current use, but it also considers how reasonable future changes could affect the system.
Building flexibility into the lighting design can help commercial property owners and facility managers prepare for future renovations without trying to predict exactly what their building will look like years from now.
Why Lighting Flexibility Matters in Commercial Buildings
Commercial Spaces Change Over Time
A commercial floor plan that works today may not meet the needs of the building five or ten years from now. Reconfiguration can happen for many reasons, including:
- Tenant turnover
- Office renovations
- Changes between open and private office layouts
- New conference or collaboration spaces
- Changes in warehouse racking or work areas
- Expansion or consolidation of departments
- New technology or equipment
- Changes in how individual rooms are used
Some properties experience these changes more frequently than others. Multi-tenant offices and retail properties, for example, may undergo substantial renovations each time a new tenant occupies a space. Warehouses may change layouts as inventory, equipment, or operating processes evolve.
Lighting is sometimes treated as a permanent part of the building even though the activities, walls, furniture, and equipment underneath it may change repeatedly. Thinking about adaptability during the commercial lighting design process can help reduce that disconnect.
The Cost of Designing Only for Today’s Layout
A lighting layout can work very well for the current floor plan and become much less effective after the space is reconfigured. Imagine an open office with rows of workstations and fixtures positioned specifically around those desks. Several years later, the company decides to divide the area into private offices and conference rooms. The original lighting may still function, but that does not necessarily mean it will function well. A new wall could divide a fixture location or interfere with the intended light distribution. One private office might contain multiple fixtures while another receives insufficient illumination. Occupancy sensors could be poorly positioned for the new rooms. Several new offices might remain connected to a single lighting control zone. Correcting these problems can require additional electrical work, fixture relocation, control changes, or replacement equipment.
Designing for flexibility does not mean attempting to predict every future floor plan. Instead, the objective is to avoid creating unnecessary limitations when reasonable alternatives are available.
Start With a Flexible Lighting Layout
Think Beyond Individual Desks and Furniture
Furniture is relatively easy to move. Permanently installed building systems are not. For that reason, commercial lighting design should consider more than the exact location of today’s desks, shelving, tables, or other movable items. Depending on the type of facility, designers may also consider:
- The overall dimensions and characteristics of the space
- Expected activities
- Appropriate illumination for those activities
- Likely circulation patterns
- Areas with specialized lighting requirements
- Potential future uses of the space
- Possible changes to partitions or room boundaries
This does not mean furniture and equipment should be ignored. A warehouse with tall storage racks, for example, requires lighting designed around the actual environment in which employees work. The goal is to distinguish between elements likely to remain relatively permanent and elements that could change considerably during the life of the lighting system.
Use Consistent Lighting Where Appropriate
A well-planned, relatively consistent lighting approach can make some commercial areas easier to reconfigure. This may be useful in spaces such as:
- Open offices
- Classrooms
- Meeting areas
- Multipurpose rooms
- Flex spaces
- Certain warehouse or light industrial areas
For example, providing appropriate and reasonably consistent illumination throughout a flexible office area may make it easier to move workstations without creating obvious dark or excessively bright areas. Uniformity is not appropriate everywhere, however.
Retail displays, architectural features, detailed task areas, reception desks, specialized workstations, and other applications may require lighting specifically designed for their intended purpose. A flexible system should not sacrifice lighting quality simply to make every square foot interchangeable.
Lighting Controls Can Be Just as Important as Fixtures
Fixture placement is only one part of adaptable commercial lighting. How those fixtures are controlled can determine whether a future renovation requires relatively simple programming changes or significant electrical modifications.
Avoid Creating Control Zones That Are Too Rigid
Lighting control zones that closely mirror today’s departments, furniture, or walls can become inconvenient when the layout changes.
Consider a large open office where all fixtures are connected to one control zone. If the space is later divided into several private offices, occupants may not have appropriate individual control over their lighting. The reverse can also occur. Several smaller rooms could eventually be combined into one larger space while retaining unnecessarily fragmented controls.
When future changes are reasonably likely, control strategy deserves as much consideration as fixture placement.
Consider Reconfigurable Lighting Controls
Depending on the building and project requirements, technologies that may provide additional flexibility include:
- Networked lighting controls
- Wireless lighting controls
- Addressable fixtures or control devices
- Programmable occupancy and vacancy sensing
- Daylight-responsive controls
- Scheduling capabilities
- Software-based rezoning
One of the potential advantages of a programmable or addressable system is the ability to make certain changes through configuration rather than physical rewiring.
For example, fixtures that once operated together may potentially be reassigned to different control groups after a renovation, depending on the system. That can provide considerably more flexibility than a control strategy permanently tied to the original floor plan. The appropriate technology will depend on the facility, electrical infrastructure, project budget, applicable requirements, and anticipated use of the space.
Plan for Changes to Walls and Room Boundaries
Walls can create some of the most significant challenges for a lighting system designed around an existing floor plan. If a large room could eventually be divided, designers may want to consider how possible partition locations would interact with fixtures and controls. Relevant considerations can include:
- Fixture placement relative to likely future wall locations
- Appropriate fixture spacing
- Whether the design depends heavily on one exact partition configuration
- How occupancy or vacancy sensors would function if a room were divided
- Whether lighting controls could accommodate new zones
- Coordination with modular or demountable partition systems when applicable
The objective is not to leave large areas of the ceiling empty because a wall might someday be installed there. Instead, future flexibility becomes one factor in the overall lighting design.
Choose Fixtures With Future Flexibility in Mind
Standardization Can Simplify Future Changes
Commercial buildings can contain dozens, hundreds, or even thousands of light fixtures. Using standardized fixture families where appropriate can make future changes easier to manage. Benefits include easier fixture replacement, a more consistent appearance, simpler maintenance and fewer fixture types for facility teams to manage. Standardization can be particularly useful across larger properties or portfolios where the same facility management team is responsible for multiple buildings.
It does not mean every fixture throughout a property needs to be identical. Specialized spaces may still require specialized lighting. Instead, standardization can be applied strategically where common fixtures can meet the requirements of multiple spaces.
Consider Adjustable or Repositionable Lighting Where Appropriate
Some applications may benefit from lighting that can be adjusted as the space changes. Potential options include:
- Track lighting
- Adjustable fixtures
- Modular lighting systems
- Fixtures with selectable or field-adjustable capabilities, where appropriate
These solutions can be especially useful in spaces where displays, furniture, functions, or layouts change frequently.
Retail environments are an obvious example. Merchandise displays may move regularly, making adjustable lighting useful for directing light where it is needed. Other environments may benefit more from a consistent general lighting system than from highly adjustable fixtures. The appropriate solution depends on how the space is used and how likely it is to change.
Don’t Forget Emergency and Life-Safety Lighting
Adaptability becomes particularly important when renovations change walls, corridors, doors, exits, or paths of egress. Emergency and life-safety lighting should never be treated as interchangeable with ordinary general lighting. A commercial space reconfiguration may require the emergency and egress lighting design to be reevaluated to verify that the new layout complies with applicable requirements.
Moving a partition, for example, could change the path occupants use to reach an exit. Dividing a large room into smaller rooms can also alter how emergency illumination needs to be provided.
A flexible general lighting system does not eliminate the need to evaluate applicable codes and life-safety requirements when a commercial building is renovated.
Design With Daylight in Mind
Windows may not move during an interior renovation, but people’s access to them can. Adding partitions can change how far daylight reaches into a space. A previously open office could become a series of enclosed rooms, changing both daylight distribution and the effectiveness of the existing daylight-responsive lighting controls. Future reconfiguration can potentially affect:
- Access to windows
- Daylight penetration
- Daylight control zones
- Photosensor effectiveness
- Fixture operation near windows
If a commercial property is likely to undergo future renovations, daylight-responsive lighting controls should be planned with potential changes in mind. An adaptable control strategy may provide more options for adjusting zones or system behavior if room boundaries change later.
Coordinate Lighting With Other Building Systems
Lighting fixtures do not have the ceiling to themselves. Commercial ceilings can also contain:
- HVAC diffusers
- Fire sprinklers
- Ceiling systems
- AV equipment
- Security devices
- Sensors
- Furniture systems
- Movable partitions
- Building automation components
All of these systems may affect where fixtures can be installed or moved. Coordination during the lighting design process can reduce conflicts both during the initial project and during later renovations. This becomes particularly important in buildings designed around modular spaces or movable partitions. A flexible lighting concept is much less useful if another ceiling system makes future fixture relocation or room reconfiguration impractical.
Where Adaptable Lighting Design Is Especially Valuable
Almost any commercial building can change over time, but some environments are particularly likely to benefit from a flexible lighting strategy.
Commercial Offices
Office design can change quickly as companies adjust to growth, new work styles, hybrid schedules, organizational changes, and tenant turnover. An open office today could contain private offices, collaboration areas, or meeting rooms several years from now. Flexible fixture layouts and reconfigurable controls can help accommodate those changes while allowing the lighting system to continue supporting the people using the space.
Multifamily Common Areas
Multifamily properties routinely update amenity spaces to remain competitive and respond to resident preferences. Clubrooms, leasing offices, lounges, coworking areas, fitness centers, and other common spaces may undergo multiple renovations during the life of the property. Lighting that provides both effective general illumination and appropriate flexibility can make those future updates easier to accommodate.
Schools and Educational Facilities
Classrooms and other educational spaces increasingly support multiple configurations and activities. Desks may be arranged for individual work, small-group collaboration, presentations, testing, or other teaching formats. Multipurpose rooms may serve entirely different functions throughout the week. Lighting and controls that support different uses can provide greater flexibility as teaching environments evolve.
Warehouses and Flex Spaces
Warehouses are particularly dependent on layout. Racking, storage areas, production equipment, packing stations, aisles, and loading areas can change as a company’s operations evolve. A lighting system designed too narrowly around one warehouse configuration may become less effective when racks or work areas move. For facilities expecting significant operational changes, fixture placement, lighting distribution, controls, and sensors should all be considered as part of the long-term design.
Retail and Hospitality
Customer-facing spaces often undergo more frequent renovations than other commercial environments. Retailers change displays and merchandising layouts. Restaurants and hospitality businesses update interiors. New tenants may completely reconfigure an existing space. Adjustable fixtures, standardized components, and flexible controls may make it easier for the lighting system to accommodate those changes.
Retrofit vs. New Construction: Can an Existing Lighting System Become More Flexible?
Adaptable commercial lighting is not limited to new construction. An existing building may be able to gain some of the same advantages during an LED lighting retrofit or broader lighting upgrade. Depending on the existing system and building infrastructure, a retrofit could potentially include:
- New LED fixtures
- Updated lighting controls
- Wireless control components
- Revised lighting zones
- Occupancy or vacancy sensors
- Daylight-responsive controls
- Centralized controls
- Networked lighting capabilities
The first step is understanding what is already installed. Existing electrical infrastructure, fixture locations, wiring, controls, ceiling conditions, and other building systems can affect what can reasonably be retained or upgraded. For that reason, an existing commercial lighting system should be evaluated before deciding which flexibility improvements make sense.
Questions to Ask When Planning an Adaptable Commercial Lighting System
Owners, property managers, facility managers, and project teams can start by considering several questions:
- How likely is this space to be renovated or reconfigured?
- Which areas of the building are most likely to change?
- Could large rooms eventually be divided?
- Could smaller rooms eventually be combined?
- Are the existing lighting control zones dependent on the current floor plan?
- Can controls be rezoned without extensive electrical work?
- Are fixtures standardized enough to simplify future additions or replacements?
- How would a new layout affect occupancy or vacancy sensors?
- Could partitions change daylight availability or daylight control zones?
- Would a reconfiguration require emergency or egress lighting changes?
- What other ceiling systems could affect future fixture placement?
- Are there opportunities to coordinate lighting with planned building automation systems?
- How frequently does the property experience tenant turnover or renovations?
Not every building needs the same degree of flexibility. A highly specialized space expected to remain unchanged for decades will have different priorities from a multi-tenant office building that undergoes regular tenant improvements. The lighting strategy should reflect those differences.
Plan for Today’s Needs Without Limiting Tomorrow’s Options
A commercial lighting system first needs to perform properly for the facility’s current use. Future flexibility should never come at the expense of appropriate illumination, safety, efficiency, or the needs of the people using the building today. However, owners and facility managers who anticipate renovations, tenant turnover, changing work environments, or evolving space requirements can benefit from considering adaptability during the lighting design process. Strategic fixture layouts, appropriate lighting controls, sensible zoning, fixture standardization, and coordination with other building systems can make future changes easier to accommodate. Instead of designing a lighting system around a single snapshot of the building, the goal is to create a system capable of supporting the facility as it evolves.
Commercial Lighting Design in Maryland, Washington, DC & Northern Virginia
Bay Lighting helps businesses, property owners, facility managers, and project teams plan commercial lighting systems for both new and existing buildings. Whether you’re planning a new lighting system, upgrading an existing property, or evaluating an LED lighting retrofit, our team can help identify lighting and control solutions appropriate for your facility, operational requirements, and long-term plans.